 Trim My Crib™
Room sizing
Sizing a media wall to your room, from bonus room to great room
Start with the sofa, not the screen
The right TV size comes from how far away you sit. Kaleidescape’s home theater guide sums up two well-known targets: SMPTE’s 30-degree field of view for mixed, everyday viewing and THX’s roughly 40 degrees for an immersive, cinema-style picture1. Measure from the screen wall to where your eyes land on the sofa, then find your row below.
| Screen | Width | Cinematic seat (40°) | Everyday seat (30°) |
|---|---|---|---|
| 55″ | about 4.0 ft wide | 5.5 ft | 7.5 ft |
| 65″ | about 4.7 ft wide | 6.5 ft | 8.8 ft |
| 75″ | about 5.4 ft wide | 7.5 ft | 10.2 ft |
| 85″ | about 6.2 ft wide | 8.5 ft | 11.5 ft |
| 98″ | about 7.1 ft wide | 9.8 ft | 13.3 ft |
Open floor plans surprise people. When the sofa floats in the middle of a great room, the seat is often ten feet or more from the wall, which is why big screens look right at home here. Sitting somewhere between the two columns is perfectly normal and gives a nice balance of immersion and comfort.
Wall width and proportions
A media wall looks built in when the screen is part of a bigger composition. A good starting point is a screen that spans about a third to half of the wall, with shelves, cabinets or wood panels filling out the sides. On a sixteen-foot great room wall, an 85-inch screen (a little over six feet wide) leaves generous room for open shelving on both sides. On an eleven-foot bedroom wall, a 65-inch screen with a simple painted surround feels just right.
- Center the screen on the main seat, then build the symmetry around it.
- Run the console nearly the full width of the wall to make the room feel wider.
- Keep side shelving at least a little wider than a hand span past the screen edge, so the frame reads as intentional.
Great rooms, bonus rooms and bedrooms
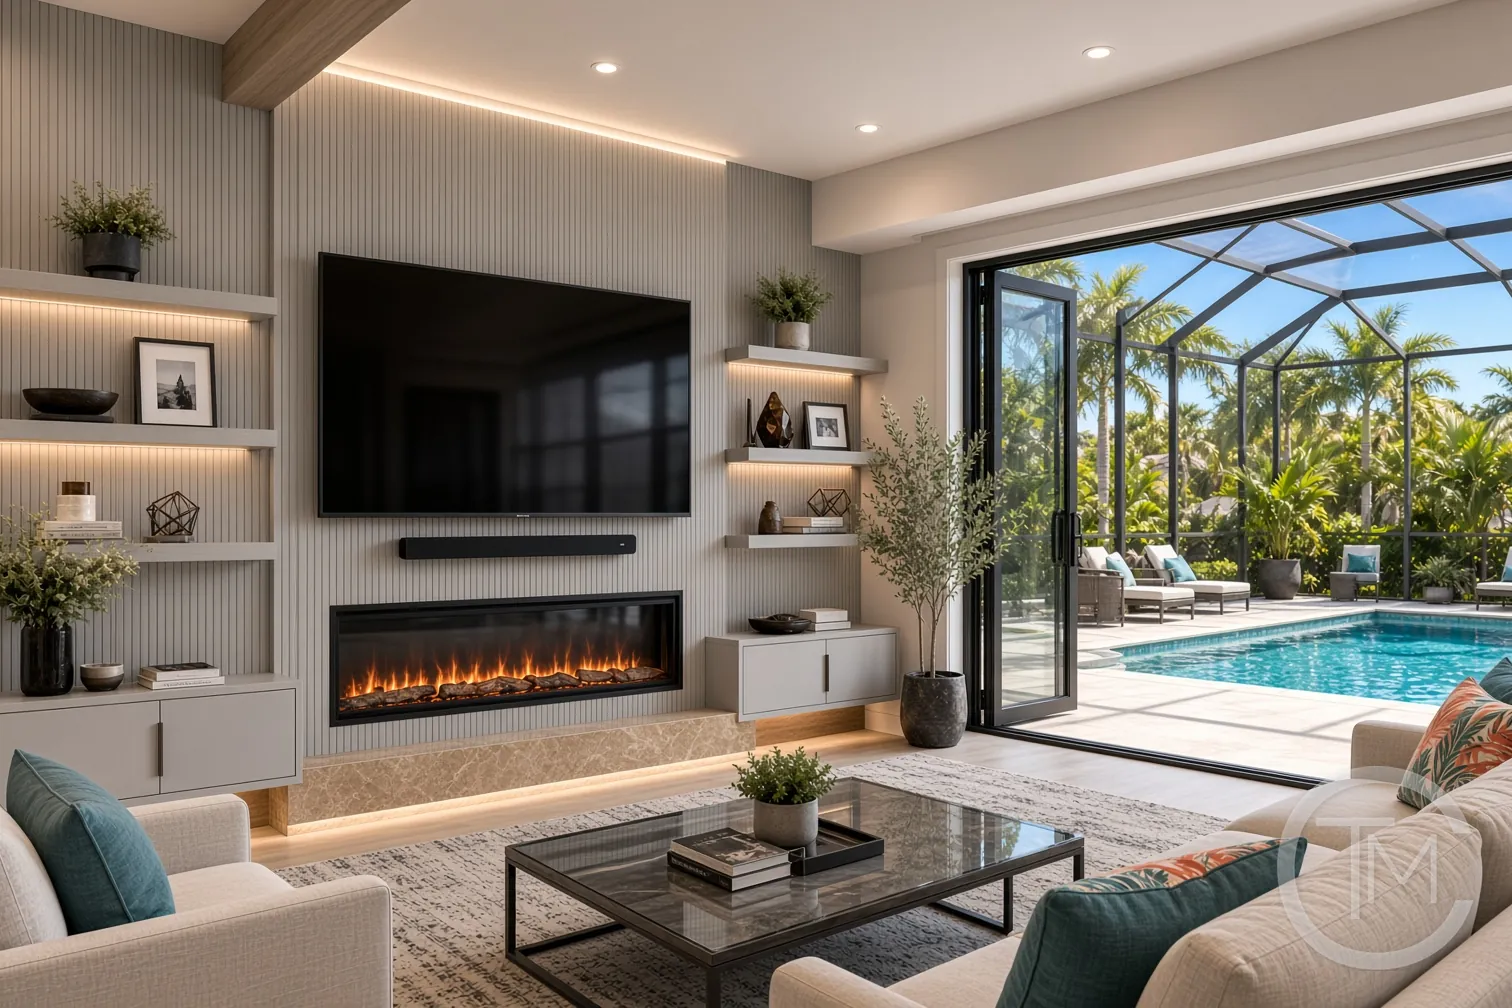
Tall ceilings, wide walls and long sightlines from the kitchen and the lanai. Go big: full-height built-ins, a larger screen, a linear fireplace below and lit shelves that read from across the room.
Seats sit closer, so a cinematic angle is easy. Add closed cabinets with airflow for consoles, a darker paint color to keep the picture punchy and color-changing backlight for game day.
A smaller screen, a low floating console and a quiet palette. A warm, dim halo makes late-night shows feel calm, and the screen can sit slightly higher for comfortable viewing from bed.
A compact wall with shelving for books and a desk nook to one side works as office by day and screening room by night.
Ceiling height
With nine or ten foot ceilings, running the built-ins all the way up, finished with a crown or a clean shadow line, makes the room feel taller. With twelve-foot or tray ceilings, split the wall into a lower zone for the screen and cabinets and an upper zone for display, or wrap the screen in a wood frame that brings the scale down to human size. Vertical fluting or slats draw the eye upward in any room. Many designers aim the center of the screen close to seated eye level, and the rest of the wall grows from there.
Fireplace combos
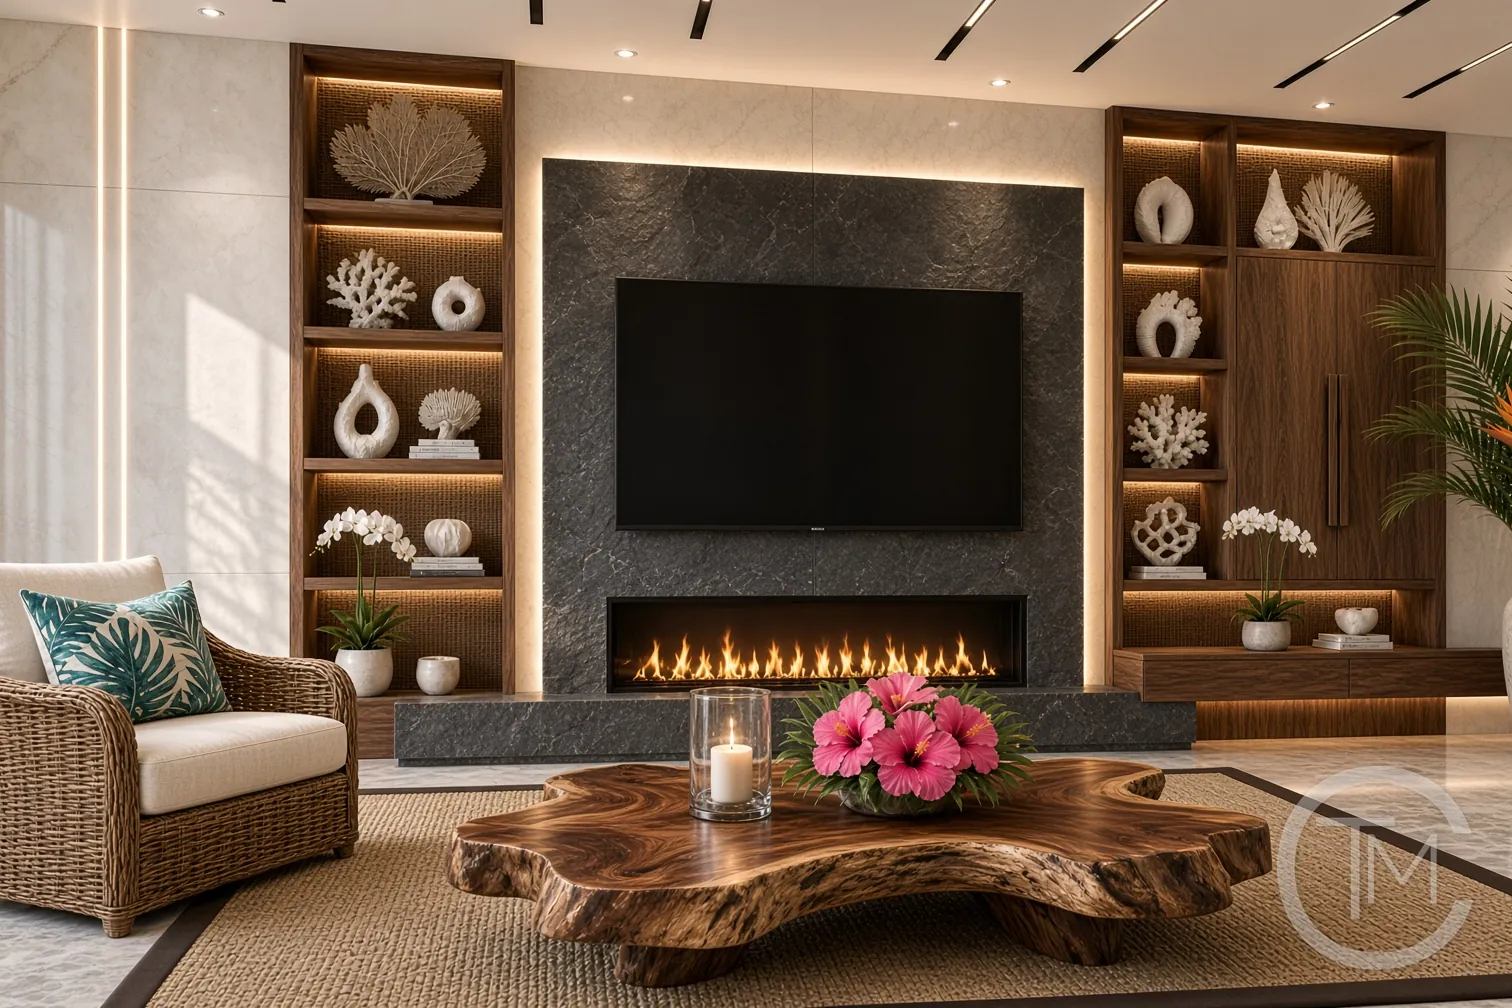
A linear fireplace under the screen is the signature look of the area’s newest great rooms. Leave a comfortable gap between the two for a slim wood mantel or ledge, and keep the screen as low as that gap allows so nobody cranes their neck during the movie. Electric units that run the flame effect on its own are a favorite on the Gulf Coast, where the glow is welcome even when the evening is warm. Side niches at the same height as the fireplace tie everything together.
Plan your power and hidden wiring
The walls people love most show no cords at all. Getting there is easy when power and cables are part of the plan before the woodwork goes up.
- Behind the screen: a recessed outlet and a low-voltage pass-through, so the TV plugs in and connects out of sight.
- In the console: an outlet inside the cabinet for the streaming box, game console and Wi-Fi gear, with a hidden channel up to the screen.
- For the soundbar: a ledge sized to fit just below the screen, or its own outlet and cable path if it mounts to the wall.
- For the glow: a feed for each lighting zone and a dimmer within reach of the sofa.
- For next year: an empty pathway between console and screen, so a new console or receiver is a quick swap.
A licensed electrician adds any new outlets early in the build, then the wood and paint cover every path. Make a quick gear list (screen, soundbar, subwoofer, streaming box, consoles, cable box) and bring it to the design visit; it is the easiest way to get a perfectly tidy wall.
Next up: make it glow with backlighting.
Sources
- Kaleidescape, Home Theater Guide: Screen Size (SMPTE 30° and THX 40° viewing angles). kaleidescape.com